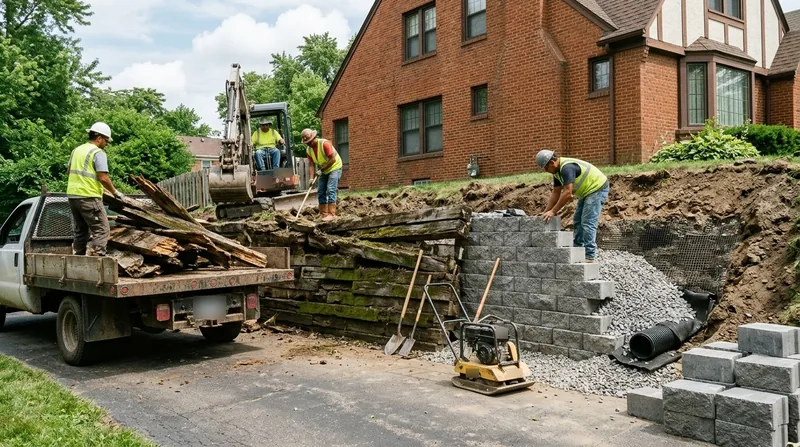




Retaining Wall Replacement in Detroit is a critical service for homeowners dealing with failed walls that no longer hold back soil and water. Detroit's flat glacial lake plain, dense clay, high water table near the Rouge and Detroit rivers, and brutal freeze-thaw cycles create perfect conditions for wall failure. Rotting landscape timbers, cracked poured concrete, displaced segmental block, and leaning fieldstone walls are common sights across Palmer Woods, Sherwood Forest, Indian Village, and the inner-ring suburbs. When a wall reaches the end of its life, half-measures do not work. Full replacement with modern drainage and engineered materials is the only lasting solution. Detroit Retaining Wall handles complete tear-out, haul-away, and installation of new walls built to handle our climate and soil. Call (313) 474-9126 for a free estimate, or learn more about our retaining wall repair services if your wall still has salvageable sections.
Why Retaining Wall Replacement Matters in Detroit's Clay and Freeze-Thaw Environment
Detroit walls fail for specific reasons tied to our terrain and weather. The dense, poorly drained clay beneath most residential lots holds water like a sponge, especially after spring storms and snowmelt. Freeze-thaw cycles in winter force water trapped behind walls to expand, pushing the wall forward and upward. Landscape timbers rot in just 15 to 25 years in this moisture-rich environment. Poured concrete walls crack from frost heave and the weight of saturated soil. Segmental block walls tilt when their base settles unevenly in clay. Once a wall begins to fail, it accelerates quickly. A leaning wall becomes a collapsed wall within one or two seasons.
- We remove the entire failed structure, including all old footings, and haul all debris away from your property.
- We install proper subsurface drainage to prevent water from building up behind the new wall.
- We build new walls with modern materials, engineered for Detroit's clay, water table, and freeze-thaw stress.
- We set proper footings below the frost line to prevent heave and settlement.
- We grade and compact the site to shed water away from the wall base.
Replacing a failed wall now prevents much costlier damage to driveways, patios, basements, and neighboring properties later.
Key info: A wall that leans more than 2 to 3 inches over its height is unsafe and should be replaced immediately. In Dearborn, Livonia, and Warren, we have removed hundreds of failing timber and concrete walls before they collapsed into yards or driveways.
For more detail on what happens when walls fail, see our guide to leaning and collapsed wall repair. Many homeowners are surprised to learn that permits are required for walls above 4 feet in most Detroit-area jurisdictions. Always check with your local building department before starting work. The City of Detroit Building Department website and your suburb's zoning office can clarify height thresholds and setback rules for your property.
How We Replace a Retaining Wall: Step-by-Step Process in Detroit
Replacement is not a patch job. We remove the old wall completely, prepare the site, install new drainage, and build a new structure that will last 40 to 50 years or more. The process begins with an on-site inspection to understand the soil, water conditions, and the load the wall must hold. From there, we develop a plan tailored to your yard's specifics.
- We mark the work zone, locate buried utilities, and obtain any required permits from your municipality.
- We demolish the old wall, remove all concrete, block, timber, or stone, and haul debris to our yard for recycling or disposal.
- We excavate and prepare the footing trench, setting it below the local frost line (typically 42 to 48 inches in the Detroit area).
- We install perforated drainage pipe and gravel behind the footing to manage groundwater and prevent hydrostatic pressure buildup.
- We build the new wall with poured concrete, engineered segmental block, natural stone, or timber, depending on your site and budget.
- We backfill with compacted soil, grade for drainage, and finish the site to match your landscape.
A typical residential wall replacement takes 3 to 7 days, depending on wall size, site access, and soil conditions.
Real example: A Palmer Woods homeowner had a 35-foot poured concrete wall that was cracked and leaning into the backyard. We removed it over two days, installed new drainage and a segmental block wall, and finished the job in five days total. The new wall sits on a solid footing 4 feet deep, with a perimeter drain that feeds to a daylight outlet at the property line.
For details on how we handle specific material types, see our pages on concrete retaining walls, block and segmental retaining walls, and railroad tie wall replacement.
Retaining Wall Replacement Methods and Materials for Detroit Homes
Different materials suit different sites and budgets. Poured concrete is durable and works well for tall walls. Segmental block is flexible, easier to repair later, and looks modern. Natural stone and boulder walls suit heritage homes and ravine banks. Timber is the most affordable but requires regular maintenance and eventually rots out. We help you choose based on the wall's height, the load it must hold, site drainage, and your aesthetic goals.
| Approach | Description | Best for |
|---|---|---|
| Poured Concrete | Monolithic concrete wall cast in place on a deep footing, finished smooth or with texture. Lasts 50+ years with minimal maintenance. | Tall walls (8+ feet), high-load sites, driveways, and properties where durability is the priority. |
| Segmental Block (SRW) | Interlocking engineered blocks stacked and backfilled, often with geo-grid reinforcement. Modern, clean appearance. Easy to repair individual blocks. | Mid-height walls (4 to 12 feet), contemporary homes, and sites where future adjustments may be needed. |
| Natural Stone and Boulder | Fieldstone, glacial boulders, or stacked slate, often mortared or dry-laid. Blends with mature landscaping and heritage properties. Character and permanence. | Ravine banks, heritage homes (Indian Village, Grosse Pointe Woods), and landscapes where natural appearance is essential. |
| Landscape Timber | Pressure-treated or composite wood, stacked and pinned, often with geo-grid. Most affordable upfront. Requires replacement every 15 to 25 years in Detroit's damp climate. | Low walls (3 to 5 feet), raised beds, temporary solutions, and budgets under $30 per square foot. |
Each material has different cost, lifespan, and maintenance profiles. We discuss tradeoffs during your free estimate.
Retaining Wall Replacement Cost in Detroit: What to Expect
Retaining wall replacement costs in Detroit typically start at $35 per square foot for a straightforward timber or segmental block wall, and rise to $50 to $75 per square foot for poured concrete or natural stone work. A 30-foot-long wall that is 4 feet tall (120 square feet) might run $4,200 to $9,000 depending on material, site access, soil conditions, and whether drainage work is extensive. Larger walls, walls on slopes, walls that require engineered drawings, and walls in tight urban lots (like many in Royal Oak or Bloomfield Hills) cost more because they demand more labor, equipment, and planning.
Several factors move your estimate up or down. Difficult site access (narrow driveways, tight neighbors, or steep grades) requires special equipment and staging. Poor soil conditions or a high water table demand more extensive drainage and deeper footings. Removing old concrete or large stone takes longer than removing rotted timber. If your local building department requires engineered drawings for a wall taller than 4 feet or supporting a surcharge (driveway, deck, or structure), add $500 to $2,000 for design and permits. Always get 2 to 3 estimates from licensed contractors and compare not just price but scope: what drainage is included, what materials, what warranty, and what happens if groundwater becomes an issue during work.
For a detailed pricing breakdown by wall type and size, visit our full pricing page.
Retaining Wall Replacement Near Me: What Detroit Homeowners Should Know When Hiring a Contractor
Choosing the right contractor for retaining wall replacement is as important as choosing the material. Your contractor must be licensed, insured, and experienced in Detroit's specific soil and climate challenges. A cheap bid often signals cut corners on drainage, footing depth, or compaction, which will cost you far more in repairs within a few years. Ask for references from jobs in your neighborhood. A contractor who has replaced walls in Sherwood Forest, Rosedale Park, or along the Rouge River ravine understands the challenges you face.
Check that your contractor is licensed as a general contractor or specialty contractor in Michigan, carries general liability and workers compensation insurance, and can show proof on request. Verify that your local municipality (City of Detroit, Dearborn, Warren, Troy, or wherever your property sits) requires a permit for your wall height and load condition. Some homeowners skip permits to save money and face fines, liens, or problems when they sell. A reputable contractor will pull the permit and factor its cost into your estimate. Ask your contractor if your HOA (if you have one) requires approval for wall work or material choices. In some communities, only certain colors or materials are allowed.
Get everything in writing: the scope of work, materials, timeline, price, warranty, and what happens if the contractor finds unexpected conditions (buried debris, old foundations, utility lines). Do not pay the full cost upfront. A typical payment schedule is 25% to 33% down, 50% at mid-project, and the balance on completion. If a contractor asks for more than half upfront, reconsider.
Ready to move forward? Contact us for a free, no-obligation estimate. We respond within 24 hours at (313) 474-9126.
Retaining Wall Replacement in Detroit: Pricing Guide
| Service | Price | Details |
|---|---|---|
| Timber Wall Replacement | Starting at $35/sq ft | Landscape timber, 3 to 5 feet tall, simple site access, basic drainage, most budget-friendly option for short walls |
| Segmental Block (SRW) Wall | Starting at $45/sq ft | Engineered interlocking block, 4 to 10 feet tall, includes geo-grid and perimeter drain, modern appearance and flexibility |
| Poured Concrete Wall | Starting at $55/sq ft | Monolithic concrete on deep footing, 6 to 15 feet tall, full drainage system, highest durability and lowest long-term maintenance |
| Natural Stone or Boulder Wall | Starting at $60/sq ft | Fieldstone, glacial boulders, or mortared stone, heritage and ravine applications, varies by stone availability and site conditions |
| Engineered Design and Permits | Starting at $500 | Required for walls over 4 feet in most Detroit-area jurisdictions, includes drawings, calculations, and permit application |
| Free Estimate | No charge | On-site inspection, material options, timeline, and written estimate within 24 hours, no obligation to hire us |
Indicative pricing, the exact cost depends on square footage, finish, and site access. Free personalized estimate within 24h at (313) 474-9126.


