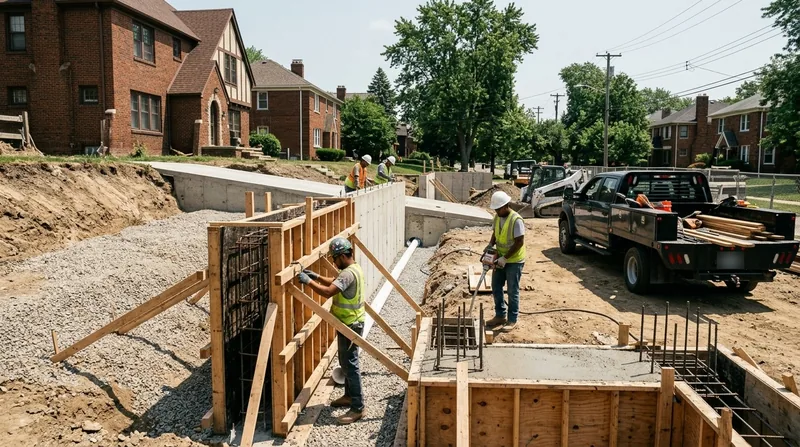




Concrete retaining walls in Detroit are the backbone of stable yards, driveways, and below-grade spaces across the city. Detroit's flat glacial terrain, dense clay soils, and high water table create relentless pressure on walls, especially after spring thaw and heavy rain. Poured concrete and reinforced CMU block walls built to frost depth with proper drainage and rebar are the only permanent solution for driveway ramps, sunken patios, and the steep Rouge River and Clinton River ravine banks that define so many Detroit neighborhoods. Freeze-thaw cycles and saturated clay don't forgive shortcuts. We build concrete retaining walls that hold, year after year, through Michigan winters and the clay heave that collapses weaker systems. Whether your wall is cracking, leaning, or you need a new one for grade change, we deliver engineered concrete that stays put.
Why Concrete Retaining Walls Matter in Detroit's Clay and Cold
Detroit sits on a poorly drained clay plain where the water table runs high, especially near the Detroit River and the Rouge. Spring storms and winter thaw push water into soil and behind aging walls, causing frost heave, lateral pressure, and failure. Brick Colonials in Palmer Woods, Arts and Crafts mansions in Indian Village, and 1950s ranches across the inner suburbs all depend on solid grade control. A concrete wall with proper footing depth, rebar, and weep holes resists the clay pressure and freeze-thaw cycles that destroy block-only or timber systems. Concrete also handles the small but critical grade changes common in tight city lots and under driveways.
- Concrete walls extend below the frost line (minimum 48 inches in Detroit), preventing heave and settlement.
- Reinforced rebar ties the wall together under lateral pressure from saturated clay and ice lenses.
- Weep holes and drainage behind the wall release water instead of trapping it and forcing failure.
- Concrete monolithic pour or CMU block with concrete collar creates a wall that outlasts timber and performs under driveway and structure loads.
These features are not optional in Detroit. They are the difference between a wall that holds for 30 years and one that leans or cracks within five.
Key info: Many Detroit jurisdictions require a permit for walls above 4 feet or walls supporting a surcharge like a driveway. Engineered drawings may be required for tall or tiered walls. Always verify requirements with your local building department before starting work. Setback and property-line rules also apply in residential zones.
For detailed permit guidance, consult the City of Detroit Building, Engine and Safety Services website or your local township office.
How We Build Concrete Retaining Walls in Detroit
Every concrete wall we install starts with a site assessment and soil evaluation. We dig below the frost line, set proper footing width and depth, place rebar for lateral strength, and build or pour a wall that matches the grade change and load. Drainage and backfill are as critical as the concrete itself. We work on driveways, below-grade garage walls, window wells, sunken patios, and ravine banks across Detroit, Dearborn, Livonia, and the inner suburbs.
- We excavate to frost depth and assess soil bearing capacity and water table position.
- We set footings with proper width and depth, then place rebar grid or reinforcement per design or code.
- We pour concrete in a monolithic pour or build CMU block with concrete collar and rebar cells.
- We install weep holes at base and backfill with gravel and drainage board to release water.
- We compact backfill in lifts and verify grade and setback before sign-off.
This process takes 3 to 7 days depending on wall height and site access. We also handle leaning and collapsed wall repair by removing the failed wall, rebuilding the footing, and pouring or building a new concrete wall to code.
Example: A 1920s brick bungalow in Rosedale Park needed a concrete wall under its driveway after frost heave cracked the old CMU block. We dug to 50 inches, set a 24-inch footing, poured a reinforced concrete wall, and installed weep holes and gravel backfill. The wall has held steady for 8 years through multiple freeze-thaw cycles.
Concrete Retaining Wall Methods and Materials
| Approach | Description | Best for |
|---|---|---|
| Poured Concrete Monolith | Single continuous pour with reinforcing rebar, forms stripped after 7 days, clean finish. | Driveway ramps, below-grade walls, tight city lots, high lateral load from clay. |
| Reinforced CMU Block with Concrete Collar | Concrete masonry units stacked with rebar cells filled with concrete, creates modular but solid wall. | Medium walls, grade changes on residential lots, easier to adjust height on-site. |
| Concrete with Integrated Drainage | Footing, wall, weep holes, and gravel backfill system all coordinated to shed water behind the wall. | High water table areas near Detroit River, Rouge, Clinton River, or clay soils that hold moisture. |
| Repair of Failed Concrete Wall | Remove cracked or leaning concrete, rebuild footing, pour new reinforced concrete wall to frost depth. | Existing walls that have failed, settled, or are pushing from clay pressure or frost heave. |
Concrete Retaining Walls Cost in Detroit: What to Expect
Concrete retaining wall pricing in Detroit starts at $35 per square foot for straightforward poured concrete or CMU block walls on accessible sites with good soil conditions. A 50-foot wall 4 feet tall runs roughly 200 square feet and falls in the $7,000 to $10,000 range before permits or drainage upgrades. Larger walls, tiered systems, poor soil, high water table, or complex site access push costs higher. Engineered drawings for tall or load-bearing walls add $500 to $1,500. Permits vary by jurisdiction but typically run $100 to $400.
Factors that increase cost include wall height, lateral load from driveways or structures, depth of frost line excavation, poor or wet soil conditions, proximity to utilities or existing structures, and drainage system complexity. A wall on a steep ravine bank or in clay with a high water table costs more than a simple grade change on a level lot. Getting 2 to 3 estimates from licensed contractors gives you a realistic range and helps you spot low-ball quotes that skip drainage or footing depth.
We offer detailed pricing guidance and a free no-obligation estimate within 24 hours. Call us at (313) 474-9126 to discuss your specific wall and get an accurate quote.
Concrete Retaining Walls Near Me: What Detroit Homeowners Should Know When Hiring
Hiring the right contractor for your concrete retaining wall is critical. Detroit and its suburbs have building codes, permit requirements, and property-line setback rules that vary by jurisdiction. A licensed and insured contractor knows these rules, pulls permits, and builds to code. Before you sign, verify licensing with the state, ask for references from recent wall jobs in your neighborhood, and check that the contractor carries liability and workers compensation insurance. Ask about their frost-depth standard, rebar specification, and drainage plan. If your wall touches a property line or supports a structure, ask about the engineer or design source.
- Request 3 references from recent concrete retaining wall projects in Detroit or nearby suburbs.
- Ask whether the contractor pulls permits and handles engineering drawings if required by your jurisdiction.
- Verify that the contractor specifies frost-depth footing, rebar placement, and weep hole drainage in writing before work starts.
- Check whether the contractor is familiar with HOA rules or covenants that may apply to your property or wall height.
A professional contractor will walk your site, explain the footing depth, drainage strategy, and timeline, and give you a written estimate. Contact us for a free estimate, and we'll review your wall and answer all your questions before any commitment.
Concrete Retaining Walls in Detroit: Pricing Guide
| Service | Price | Details |
|---|---|---|
| Poured Concrete Wall | Starting at $35/sq ft | Reinforced monolithic pour with footing below frost line, rebar, and weep holes included in base price |
| CMU Block with Concrete Collar | Starting at $32/sq ft | Stacked concrete blocks with rebar cells and concrete fill, slightly lower than monolith pour for modular flexibility |
| Engineered Drawing and Design | From $500 to $1,500 | Required for walls above 4 feet or supporting driveway or structure load per Detroit building code |
| Repair of Leaning or Failed Concrete Wall | On estimate | Removal, footing excavation, and new concrete wall requires site visit to assess soil and failure cause |
| Free Estimate and Travel | No charge | Response within 24 hours across Detroit and surrounding service areas, no obligation to hire |
Indicative pricing, the exact cost depends on square footage, finish, and site access. Free personalized estimate within 24h at (313) 474-9126.


